Bay Village
2000 Bay St
Fall River,
MA
02724

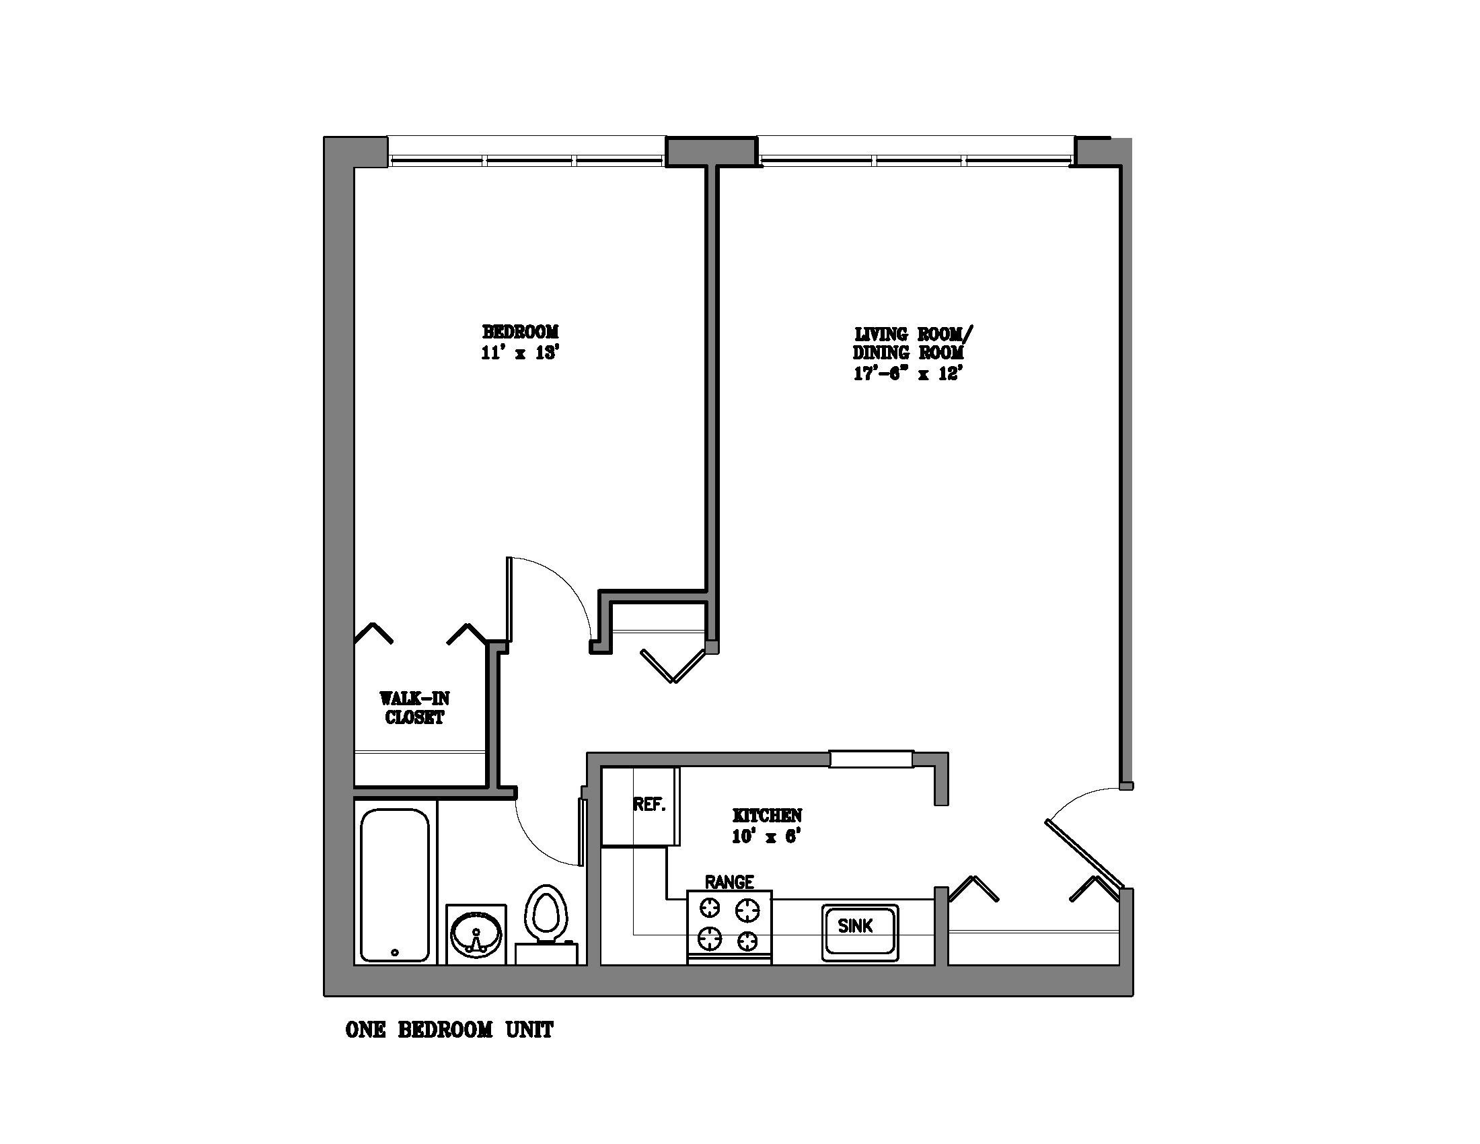
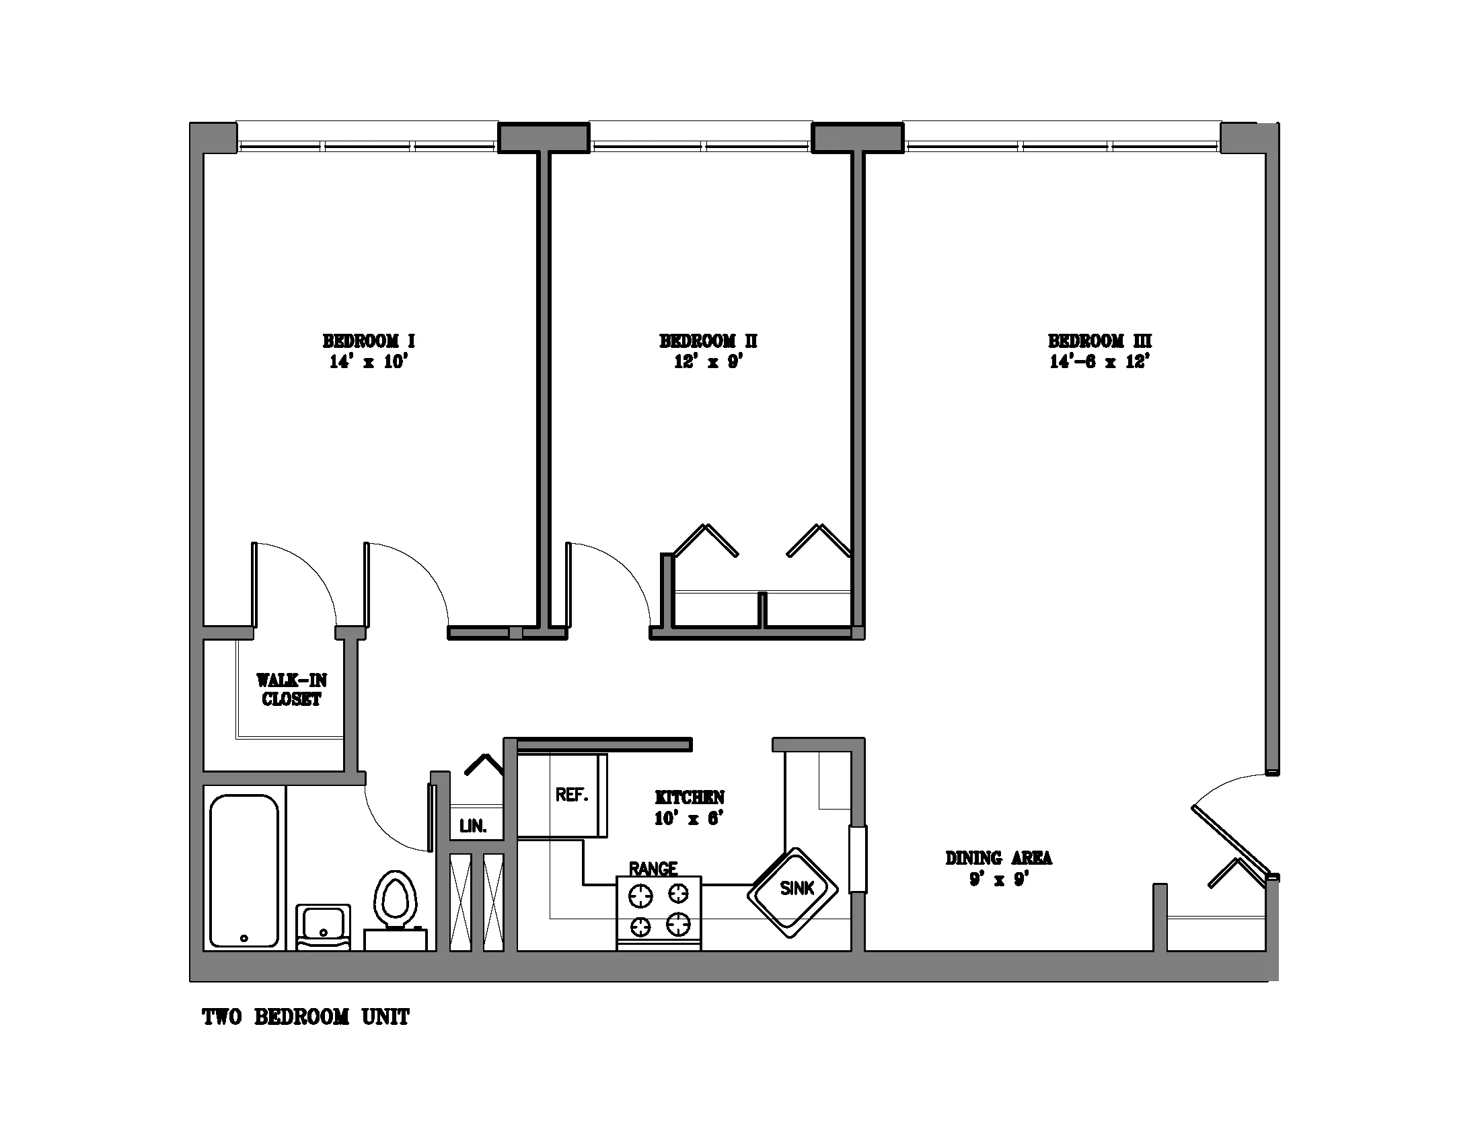
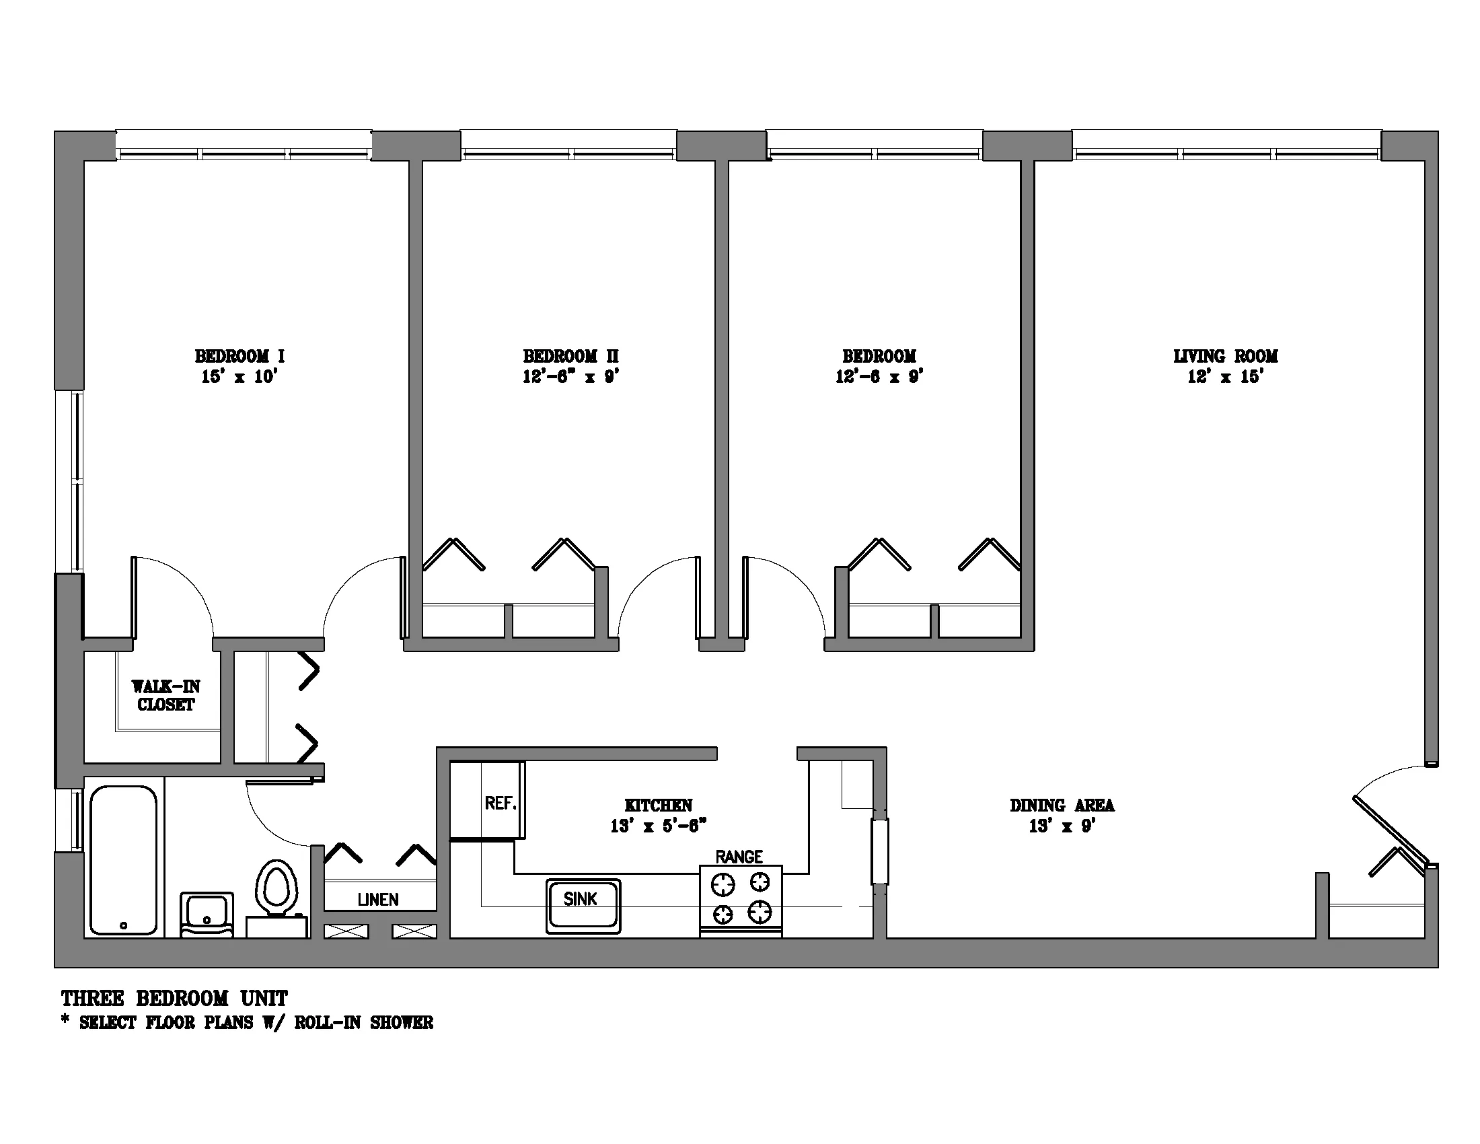
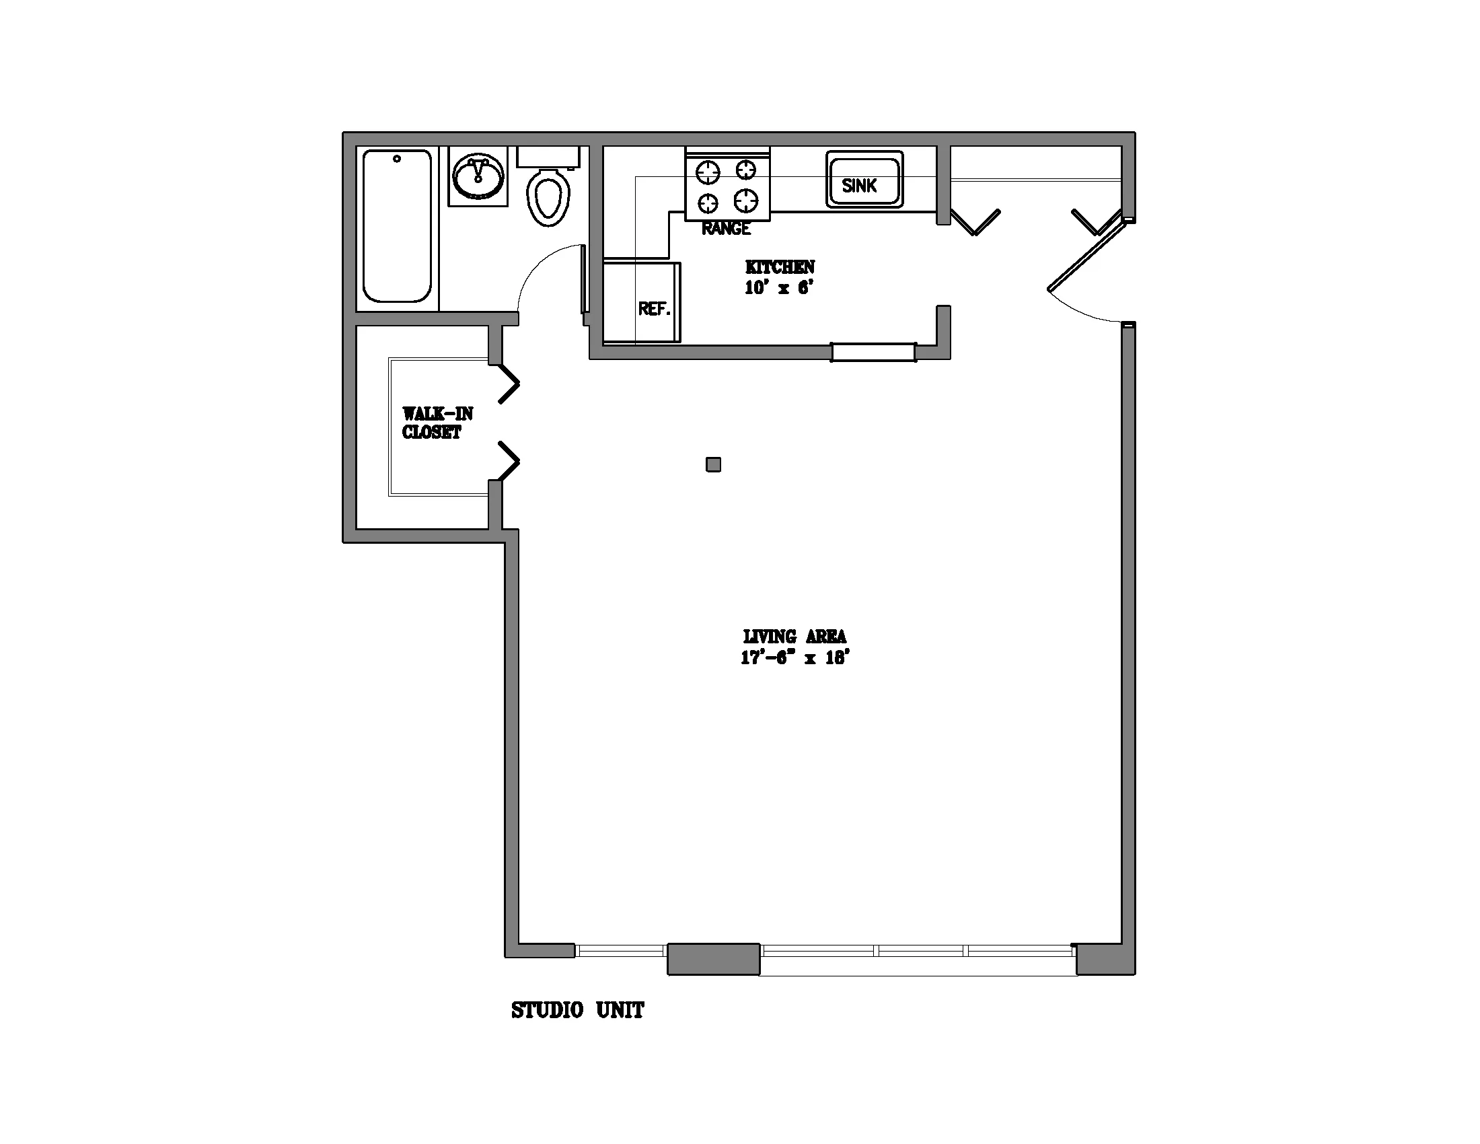
At Bay Village, every residence is thoughtfully designed for comfortable, everyday living. Whether you're settling in solo, sharing a home with a partner, welcoming family, or making space for visiting guests, you'll find a layout that fits the way you want to live.
Our studio homes offer a smart, considered footprint — ideal for those who appreciate simplicity, focus, and ease. One-bedroom residences bring quiet comfort with thoughtful separation between living and sleeping spaces, making it easy to unwind at the end of the day. Two- and three-bedroom layouts open up to make room for a home office, a growing family, or weekends spent hosting friends.
Across every floor plan, you'll find bright interiors, plank flooring, multiple roomy closets, and full kitchens with dishwashers and separate dining areas — spaces that invite real cooking, shared meals, and quiet evenings at home. Energy-efficient appliances keep daily living comfortable and considerate, and select homes offer scenic views that make the most of our setting along Mount Hope Bay.
Best of all, every residence includes all utilities — a thoughtful detail that brings simplicity and predictability to everyday life, and one less thing to think about as you settle into your new home.
No results match your search criteria. Try changing or removing some of your filters.
Click the ‘heart’ on any floor plan to add a favorite.
You will need to create an account in order to add yourself to waitlist. We will redirect you to the account creation page. Do you wish to continue?
You will need to create an account in order to add yourself to waitlist. We will redirect you to the account creation page. Do you wish to continue?
You will need to create an account in order to add yourself to waitlist. We will redirect you to the account creation page. Do you wish to continue?
You will need to create an account in order to add yourself to waitlist. We will redirect you to the account creation page. Do you wish to continue?
